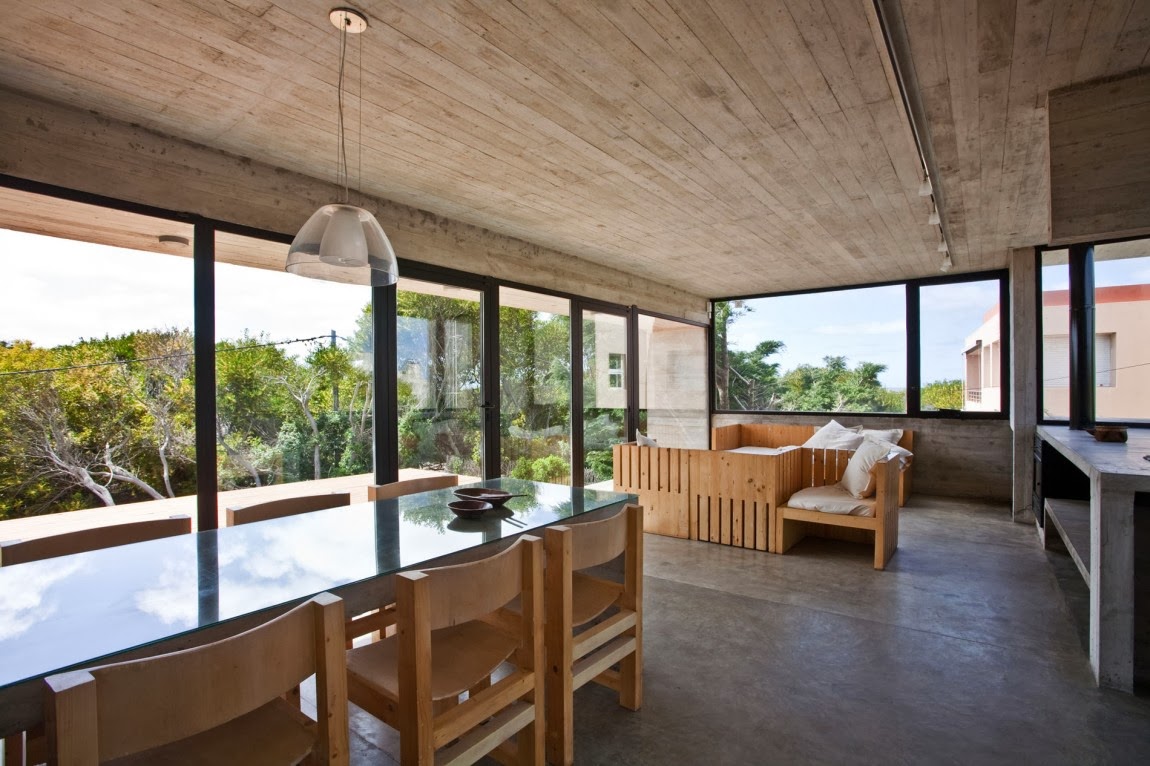
Unique Bamboo House Minimalist and Modern

Unique Bamboo House Minimalist and Modern

Unique Bamboo House Minimalist and Modern - Not always home built using bamboo impressed cheap house or house people who do not have money, Bamboo house also can appear more modern.


For those of you who want to make a home out of bamboo and brings minimalist style it will be very interesting, especially the bamboo houses that you make are in the city center and the unique steady wooow once.

Minimalist Homes Bamboo fitted and will invite you for a lot of eyes in amazement when a modern and minimalist design which you apply. Here the admin will share some examples of minimalist house using bamboo as the main material to make a bamboo house.

Although using bamboo but no less of the side view of his house, the house looks this bamboo house has a different style and has a value of outstanding design.

Unique Bamboo House Minimalist and Modern

Unique Bamboo House Minimalist and Modern

Unique Bamboo House Minimalist and Modern

How to build a house at a low cost.


How to build a house at a low cost.

How to build a house at a low cost.

Many of us want to stay that do not need at home much in development costs, a means to build a house to stay cheap but not memorable 'cheap'. But can it be done considering the cost of building materials and labor cheap builders now no longer
Here we provide tips for building a house to stay low:

  1.     Make sure you have a Budget. It is important to sort out the selection of your home building materials.
  2.     Create a space concepts sparingly in order symmetrical placement of foundations, columns, beams structure. It definitely helps, especially if you build multi-storey houses.
  3.     Do not use too much curvature curve of the bulkhead wall and unnecessary. This is to save the brick wall / partition that will be used to build houses.
  4.     Use decorative building materials that need to be (avoid the use of natural stone and the toys were deemed sufficient to make wasteful). You can add these toys and ornaments in the future, if your budget is sufficient.
  5.     The roof can be fixed using a lightweight steel frame in addition to wood. This is because the cost of a light steel frame can now be cheaper than wood. Cheaper than gable roof shield. If you do not mind, can think about the use of the C rolled steel frame with non-asbestos Asbestos roof covering, roof galvalum or PVC that not noisy, which is certainly less expensive than the use of lightweight steel frame roof with tile.
  6.     Use paint and color combinations so it is quite interesting, and does not seem cheap. Exterior paint should still be used, as it ensures the durability of the color on the outside wall. For the walls, simply use the standard interior paint.
  7.     The selection of ceramics, quite ordinary ceramic 30 × 30 or 40 × 40 if the budget is sufficient to wake up your home. Wear appropriate color selection course. Pair with the wall color.
  8.     For the frame, use the aluminum frame. This is because the cost of building a house almost as even relatively lighter than the wood frame bengkirai / camphor. Do not build a house using ordinary wooden frames, wooden frames our usual sense of class III, does not last long especially if you are staying home termite region.

Unique Home With Garden In The roof 2015

Unique Home With Garden In The roof 2015

Unique Home With Garden In The roof 2015 | roof garden is a garden that is very personal. Only the owner of the house and the person authorized by the owner of the house who can see and enter into it. Because it is very private, rooftop gardens can be the quietest place to retreat or hide. Of course, for those who have recently seen a model like this park is strange and unique for their dream home.

A garden on the roof of the house becoming a favorite place to spend time, with a relaxed and calm atmosphere, without interruption. Requirements to make a garden on the roof is not too complicated. Minimal extent of 4x4 square meters. Conditions were flat or sloping roof is not a problem. Land for the roof to be made to the park was also no standards. Similarly, the existing space in the bottom of the garden.

But there is one thing that is not negotiable in making a garden on the roof, the roof structure must not leak. So there should be a test to determine the condition of the roof is leaking or not. Easy way to find out. Sprinkle water on the roof until the water stagnant. Then let two or three days. If at the bottom there is pervasive, meaning a roof safely. Can proceed with the manufacture of the roof garden. However, if it appears seepage, the better the condition of the roof doing repairs first.

Unique Home With Roof Garden In other


Unique Home With Garden In The roof 2015

Unique Home With Garden In The roof 2015

Unique Home With Garden In The roof 2015

Unique Home With Garden In The roof 2015

Unique Home With Garden In The roof 2015

20 The unique design of the house

With this unique interior design ideas to make your home interior design looks stunning and enchanting as the dream home you have. Of course, it takes creativity, architecture expert, and sufficient funds to make the interior room of the house looks amazing.
We all have ideas about how the dream house, with a variety of uniqueness that exist in the house. Here are available various kinds of examples of very creative ideas with imagination will be the home of their dreams that have been realized in real life.
Warning - saw some pictures of the interior design of this house can make you feel not satisfied with your current home!

20 The unique design of the house


1. Aquarium bed


20 The unique design of the house

2. Unique chandelier - such as forest

20 The unique design of the house


3. Indoor swimming pool

20 The unique design of the house

4.  Tables and chairs swing
20 The unique design of the house

5. Computer desk with sand beach


20 The unique design of the house

6. stairs slide
20 The unique design of the house 

7. Bathroom with glass floor
 20 The unique design of the house 

8. mattress hanging
20 The unique design of the house 
9. Storage area under the stairs
 20 The unique design of the house 
10. Cinema back home
20 The unique design of the house

11. Doors pingpong table
20 The unique design of the house

12. Wall of rain music
20 The unique design of the house

13. Transparent bathtub design
20 The unique design of the house

14. Kitchen herbs
 20 The unique design of the house
15. Kids room tree house
20 The unique design of the house


16. Pirate boat bed.
20 The unique design of the house

17. The place is relaxing on the stairs
20 The unique design of the house

18. Indoor skateboard park
20 The unique design of the house
19. Super slide hallway in the house
20 The unique design of the house
20. The pool balcony
20 The unique design of the house

House On the Beach a very unique residence designed by BAK Architects

House On the Beach is a very unique residence designed by BAK Architects. This private residence gives a different view. With sand beaches that make this house different with other house atmosphere. The house is located in Villa Gesell, Buenos Aires Province, Argentina. This house was completed in 2009.
House On the Beach a very unique residence designed by BAK Architects

House On the Beach a very unique residence designed by BAK Architects

House On the Beach a very unique residence designed by BAK Architects

House On the Beach a very unique residence designed by BAK Architects

House On the Beach a very unique residence designed by BAK Architects

House On the Beach a very unique residence designed by BAK Architects

House On the Beach a very unique residence designed by BAK Architects

House On the Beach a very unique residence designed by BAK Architects

House On the Beach a very unique residence designed by BAK Architects

House On the Beach a very unique residence designed by BAK Architects

House On the Beach a very unique residence designed by BAK Architects

House On the Beach a very unique residence designed by BAK Architects

House On the Beach a very unique residence designed by BAK Architects

House On the Beach a very unique residence designed by BAK Architects

House On the Beach a very unique residence designed by BAK Architects

House On the Beach a very unique residence designed by BAK Architects


House On the Beach a very unique residence designed by BAK Architects

House On the Beach a very unique residence designed by BAK Architects

House On the Beach a very unique residence designed by BAK Architects

House On the Beach a very unique residence designed by BAK Architects
 House On The Beach by BAK Architects:

“The Place: The land of 20mx47m (62ftx155ft) where we have to intervene is placed a few meters away of the dune where the beach ends. In spite of it, the land is near a house of big size which clogs in some parts the views to the sea.The rest of the views, free of near buildings, allows the enjoyment of small vegetation, acacias and tamarinds, that overlooks the sea on one side and the forest insinuates on the other. The land has the particularity to present, in the center and along its length, a 3 meters crest elevation in relation to their sides. This singularity and the need to elevate the building over the natural line of the lot to gain sea views were fundamental issues in the proposal.

The commission: The clients, a young couple with 3 little children, arrived to our study asking for a house of concrete -as it seems to has a low maintenance and we love the design of the others houses you have already made – they said – we need a big house with five or six bedrooms and large spaces of meeting but to be realized in two stages – they add. We suggest that, as the existing regulations allows it they can consider building two different housing units, one of them the principal house in a size that allows us to built it in one stage and then another for guests. Satisfied with this proposal and with the aesthetic and constructive solution that the studio had already done in the forest, the clients only conditioned the project requiring us that we should take advantage out of this location so close to the beach to enjoy the sea views from the main rooms of the house, as well as from its expansions.

The program: The commission for the first stage was a house with a main bedroom with bathroom en suite, two bedrooms to the sons with a shared bathroom and a service bedroom for guests, with its own bathroom. It was also required a dining room with integrated kitchen, grill and expansion terrace, a semi-covered garage and an enclosed place to be used as a general deposit and for saving the quadricycle.

The proposal: We focus our search for solutions trying to accommodate this program to this topography and particular environment, looking for gaining views to the sea without making significant changes to the dune. In relation with the path of the sun and the dominant winds, the house must be open to the NE and control its openings to the SO. The lateral facade to the SE, despite of been exposed to strong rains and winds, should have big openings to provide views to the sea.

With this premises and working in the transversal section of the land, we note that if we put the principal floor plan of the house like a prism perpendicularly over the crest of the dune, we reach, in one end, views to the sea, while in the other end and under it, we can create an access plan at the same level of the street; and in the same place but over the principal prism we could create another floor which can be the main bedroom and its bathroom with a big terrace providing generous views to the whole land. Decided that the stairway, which logically organizes the three levels, was transformed into a leading place, hence its strategic location and its studied spatial treatment with an emphasis on light entrance and the views generated in its path. The proposed afforestation, following the principle of minimum intervention in the landscape consisted of projecting retaining walls of quebracho sleepers to help contain the dune to allow the regrowth of the zone’s pastures.

The functional organization: After saving the difference of height between the street and the access level with the help of wood planks, it is accessed to the house by a semi-covered (which can be used as a garage) where a quebracho tables’ wall is highlighted formed by the gateway that closes the storage and also the entrance door. In this level it is placed a small hall, the guestroom with its bathroom and the internal entry to the storage and the laundry. Going up the stairs between concrete walls you get to the main floor of the house. It has a living room with integrated kitchen, with expansions to the front and the back of the lot, and two bedrooms for the children with a bathroom for this level.

In parallel to the first staircase develops the stairs leading to the top floor of the house. By this one, you reach a small hall from which you can access a large terrace to the front and one to the back, and also the main bedroom with bathroom en suite. This room has outstanding views towards the beach and through a generous opening can go out to the main terrace from which one can enjoy views of the whole landscape.

The structural solution: The entire house is solved by reinforced concrete partitions and slabs. The versatility of this constructive system allows us to solve the important overhang of the semi-covered access as it doesn’t have any support in one of its extremes, as we consider relevant for the project that the three levels of the house were not expressed in the front. We also use a significant cantilever on the opposite end, where the dune falls abruptly, so that the house lean without altering its natural profile.

The construction: It was used the same concrete of the other works in Mar Azul (H21 with fluidizer) a mixture with low amount of water that when forge create a concrete with a lot of compactness. As a result of this process, it is not necessary to employ any kind of facing,achieving a low budget in its terminations and a minimum or non posterior maintenance. The adaptation of the constructive system used in the forest for this place, consist in the use of “decks as umbrellas”. They are made by braces of wood seated to the slab on which the tables rely so that between them and the concrete ceiling is a space through which air flows.

On the other hand , to improve the thermal insulation of the exterior walls it was build, in the interior part, a wall of air bricks revoked and painted, and also it was thought, in the whole locals, cross ventilation to make the maritime winds cool in the days of high temperature and to avoid using air conditioning system.The openings are made by aluminum; it was used open windows instead of sliding windows in order to avoid the accumulation of sand in the guides, and it was used double glass with air chamber to optimize the thermal insulation. The heating system, because of the fact that there is not natural gas in the zone, was resolved with a system that agreed salamander, bottle gas stove and electrical resistances. The whole interior septums are made by air-bricks revoked and painted with white latex. The bathrooms have ceramic facings in the walls which are not made by reinforced concrete. The floor is made by smooth cement divided by aluminum’s planks. The encounter between walls and floor was resolved with an aluminum profile as a socle.

Furniture: It was design by the study; it is an agreed between immobile furniture made of concrete and mobile furniture made of recovered Canadian wood pine which comes from boxes of package’s engines. The table (resolved like a slab united to the septum which divides the kitchen and the living room), the closets, and the woodshed are made of concrete.”

House On the Beach a very unique residence designed by BAK Architects

House On the Beach a very unique residence designed by BAK Architects

House On the Beach a very unique residence designed by BAK Architects

House On the Beach a very unique residence designed by BAK Architects

House On the Beach a very unique residence designed by BAK Architects

House On the Beach a very unique residence designed by BAK Architects

House On the Beach a very unique residence designed by BAK Architects


House On the Beach a very unique residence designed by BAK Architects

House On the Beach a very unique residence designed by BAK Architects
Source: homedsgn.com